Elevated Composite Deck with Spiral Staircase in Brooklyn

Elevated Composite Deck with Spiral Staircase in Brooklyn

Elevated Composite Deck with Spiral Staircase in Brooklyn

Size

Approx. 300–350 sq ft

Materials

Composite decking (redwood/sedona tone), pressure-treated framing, black aluminum railing with composite top rail, steel spiral staircase, composite fascia

Location

Brooklyn, New York

Timeline

2–3 weeks

Date

Jul 2026

Features

Elevated second-floor deck off parlor level Wrought-iron spiral staircase to patio Black aluminum railing with composite top rail Railing-mounted planter boxes Retractable striped awning Solar path lighting Covered garden-level entry beneath deck Existing flagstone patio retained below

Size

Approx. 300–350 sq ft

Materials

Composite decking (redwood/sedona tone), pressure-treated framing, black aluminum railing with composite top rail, steel spiral staircase, composite fascia

Location

Brooklyn, New York

Timeline

2–3 weeks

Date

Jul 2026

Features

Elevated second-floor deck off parlor level Wrought-iron spiral staircase to patio Black aluminum railing with composite top rail Railing-mounted planter boxes Retractable striped awning Solar path lighting Covered garden-level entry beneath deck Existing flagstone patio retained below

Size

Approx. 300–350 sq ft

Timeline

2–3 weeks

Materials

Composite decking (redwood/sedona tone), pressure-treated framing, black aluminum railing with composite top rail, steel spiral staircase, composite fascia

Date

Jul 2026

Location

Brooklyn, New York

Features

Elevated second-floor deck off parlor level Wrought-iron spiral staircase to patio Black aluminum railing with composite top rail Railing-mounted planter boxes Retractable striped awning Solar path lighting Covered garden-level entry beneath deck Existing flagstone patio retained below

Project Overview

Project Overview

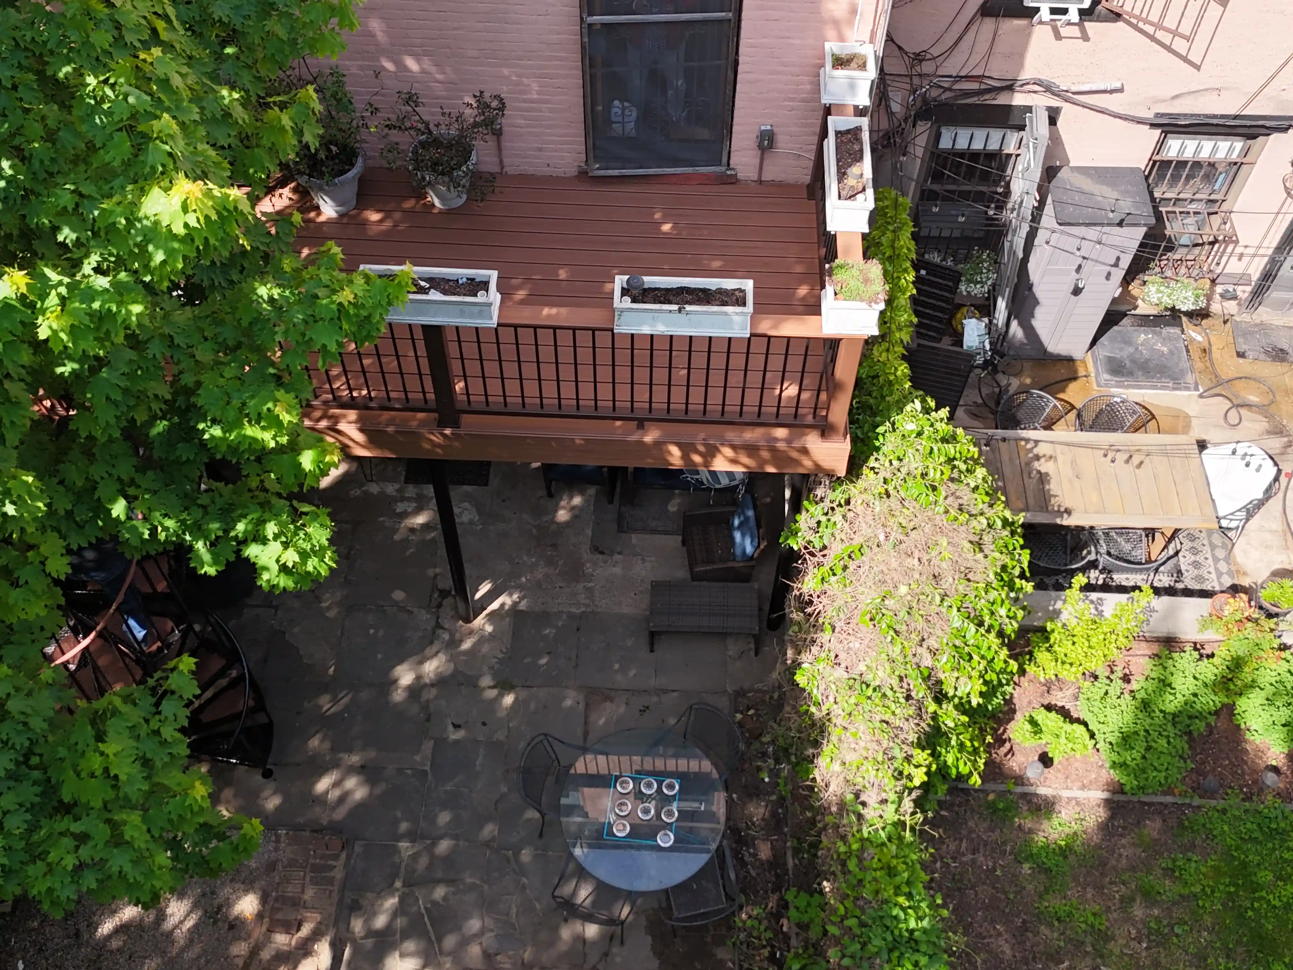
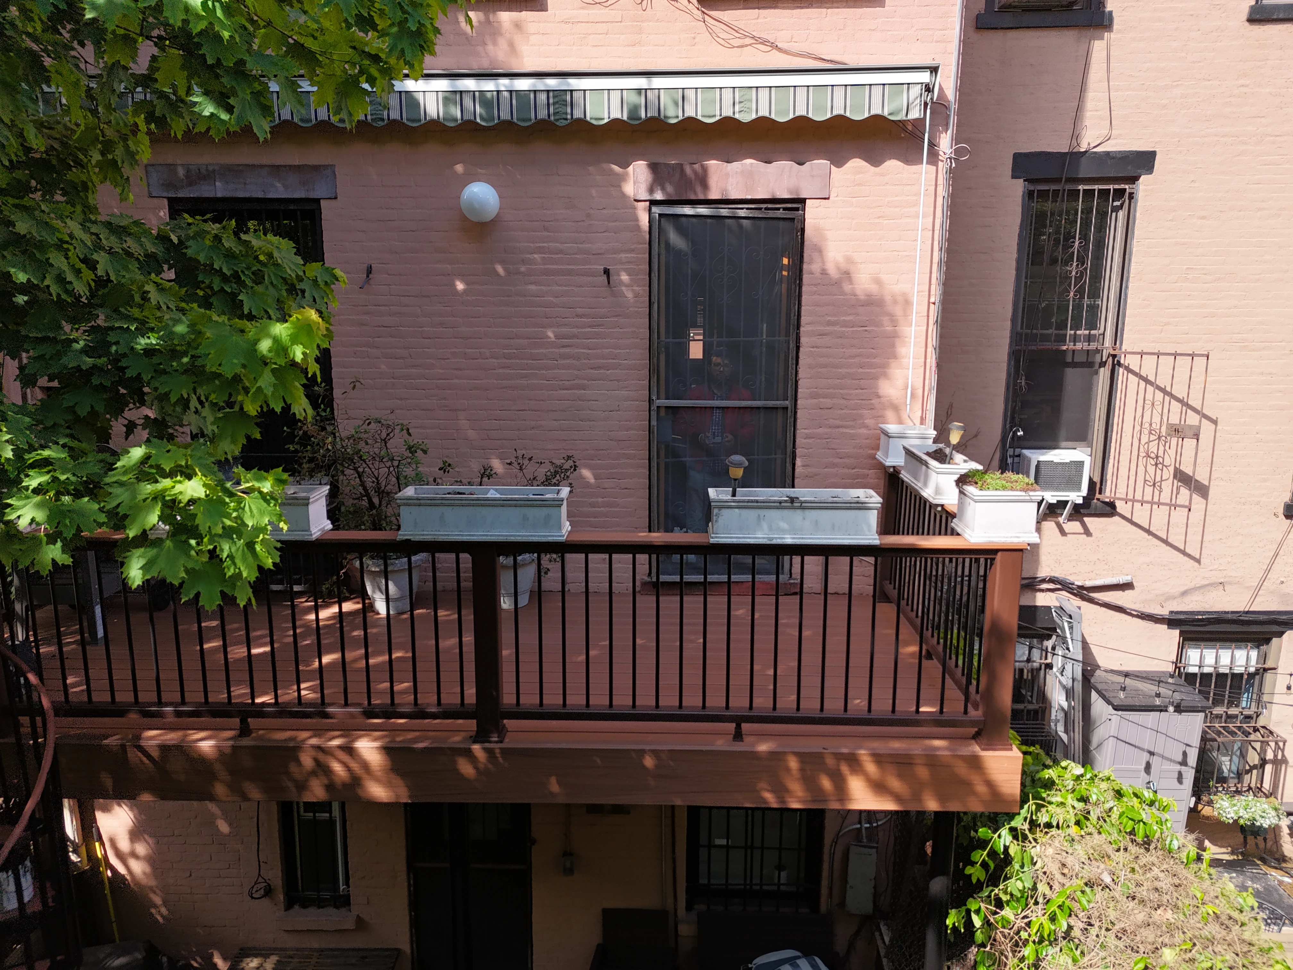
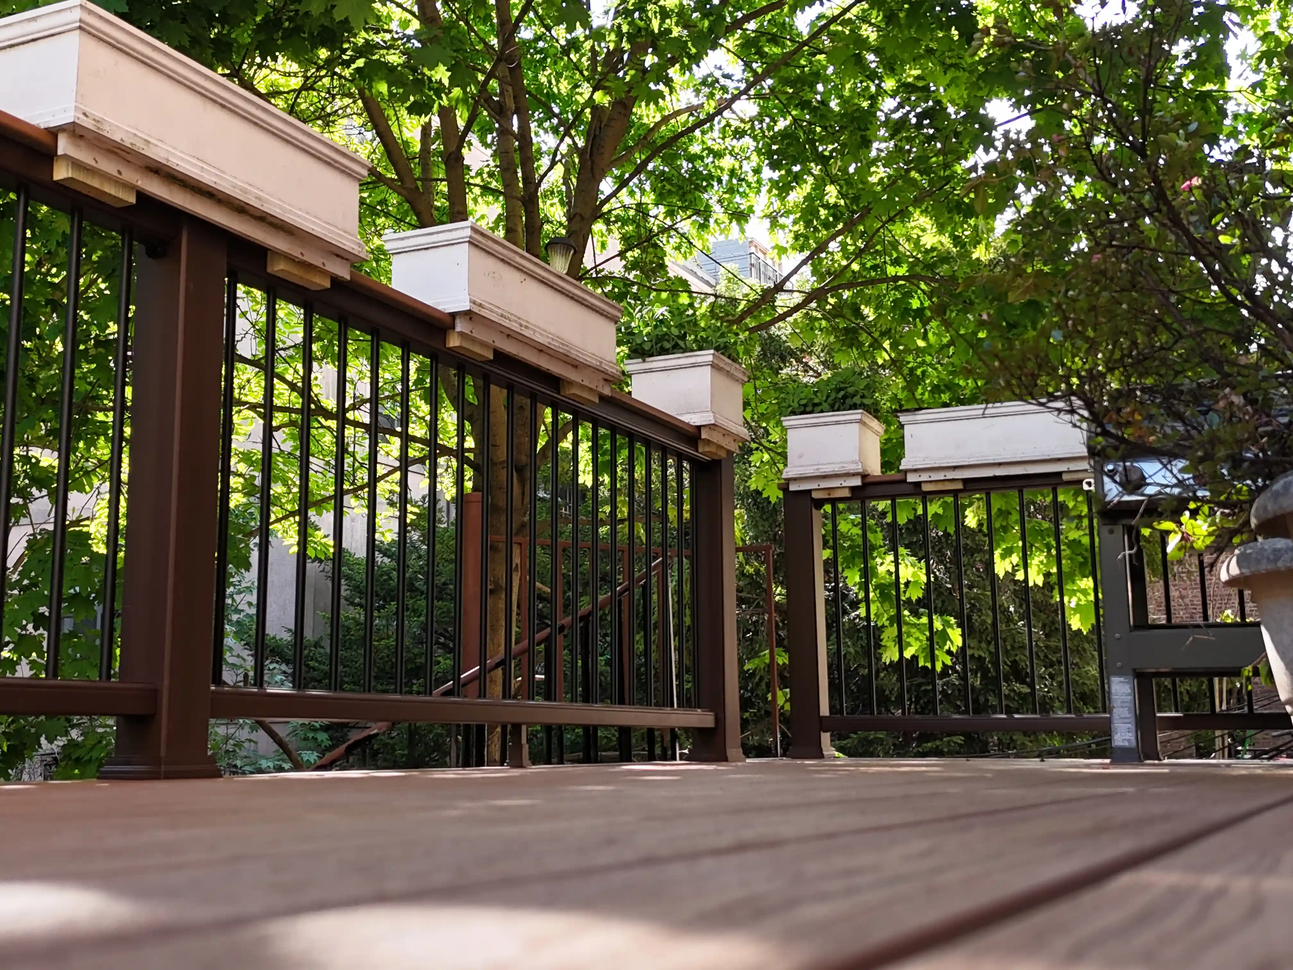
Elevated second-floor composite deck built at the rear of a painted brick Brooklyn rowhouse. The deck extends off the parlor level and is supported over the garden-level entry below, creating covered space while opening up unused rear-facade area. A black wrought-iron spiral staircase connects the deck down to the existing flagstone patio, keeping the footprint tight in a narrow yard. Low-maintenance composite decking in a warm redwood tone is paired with black aluminum railing and a matching composite top rail. Planter boxes along the railing and a retractable awning above complete the space as a private outdoor room.
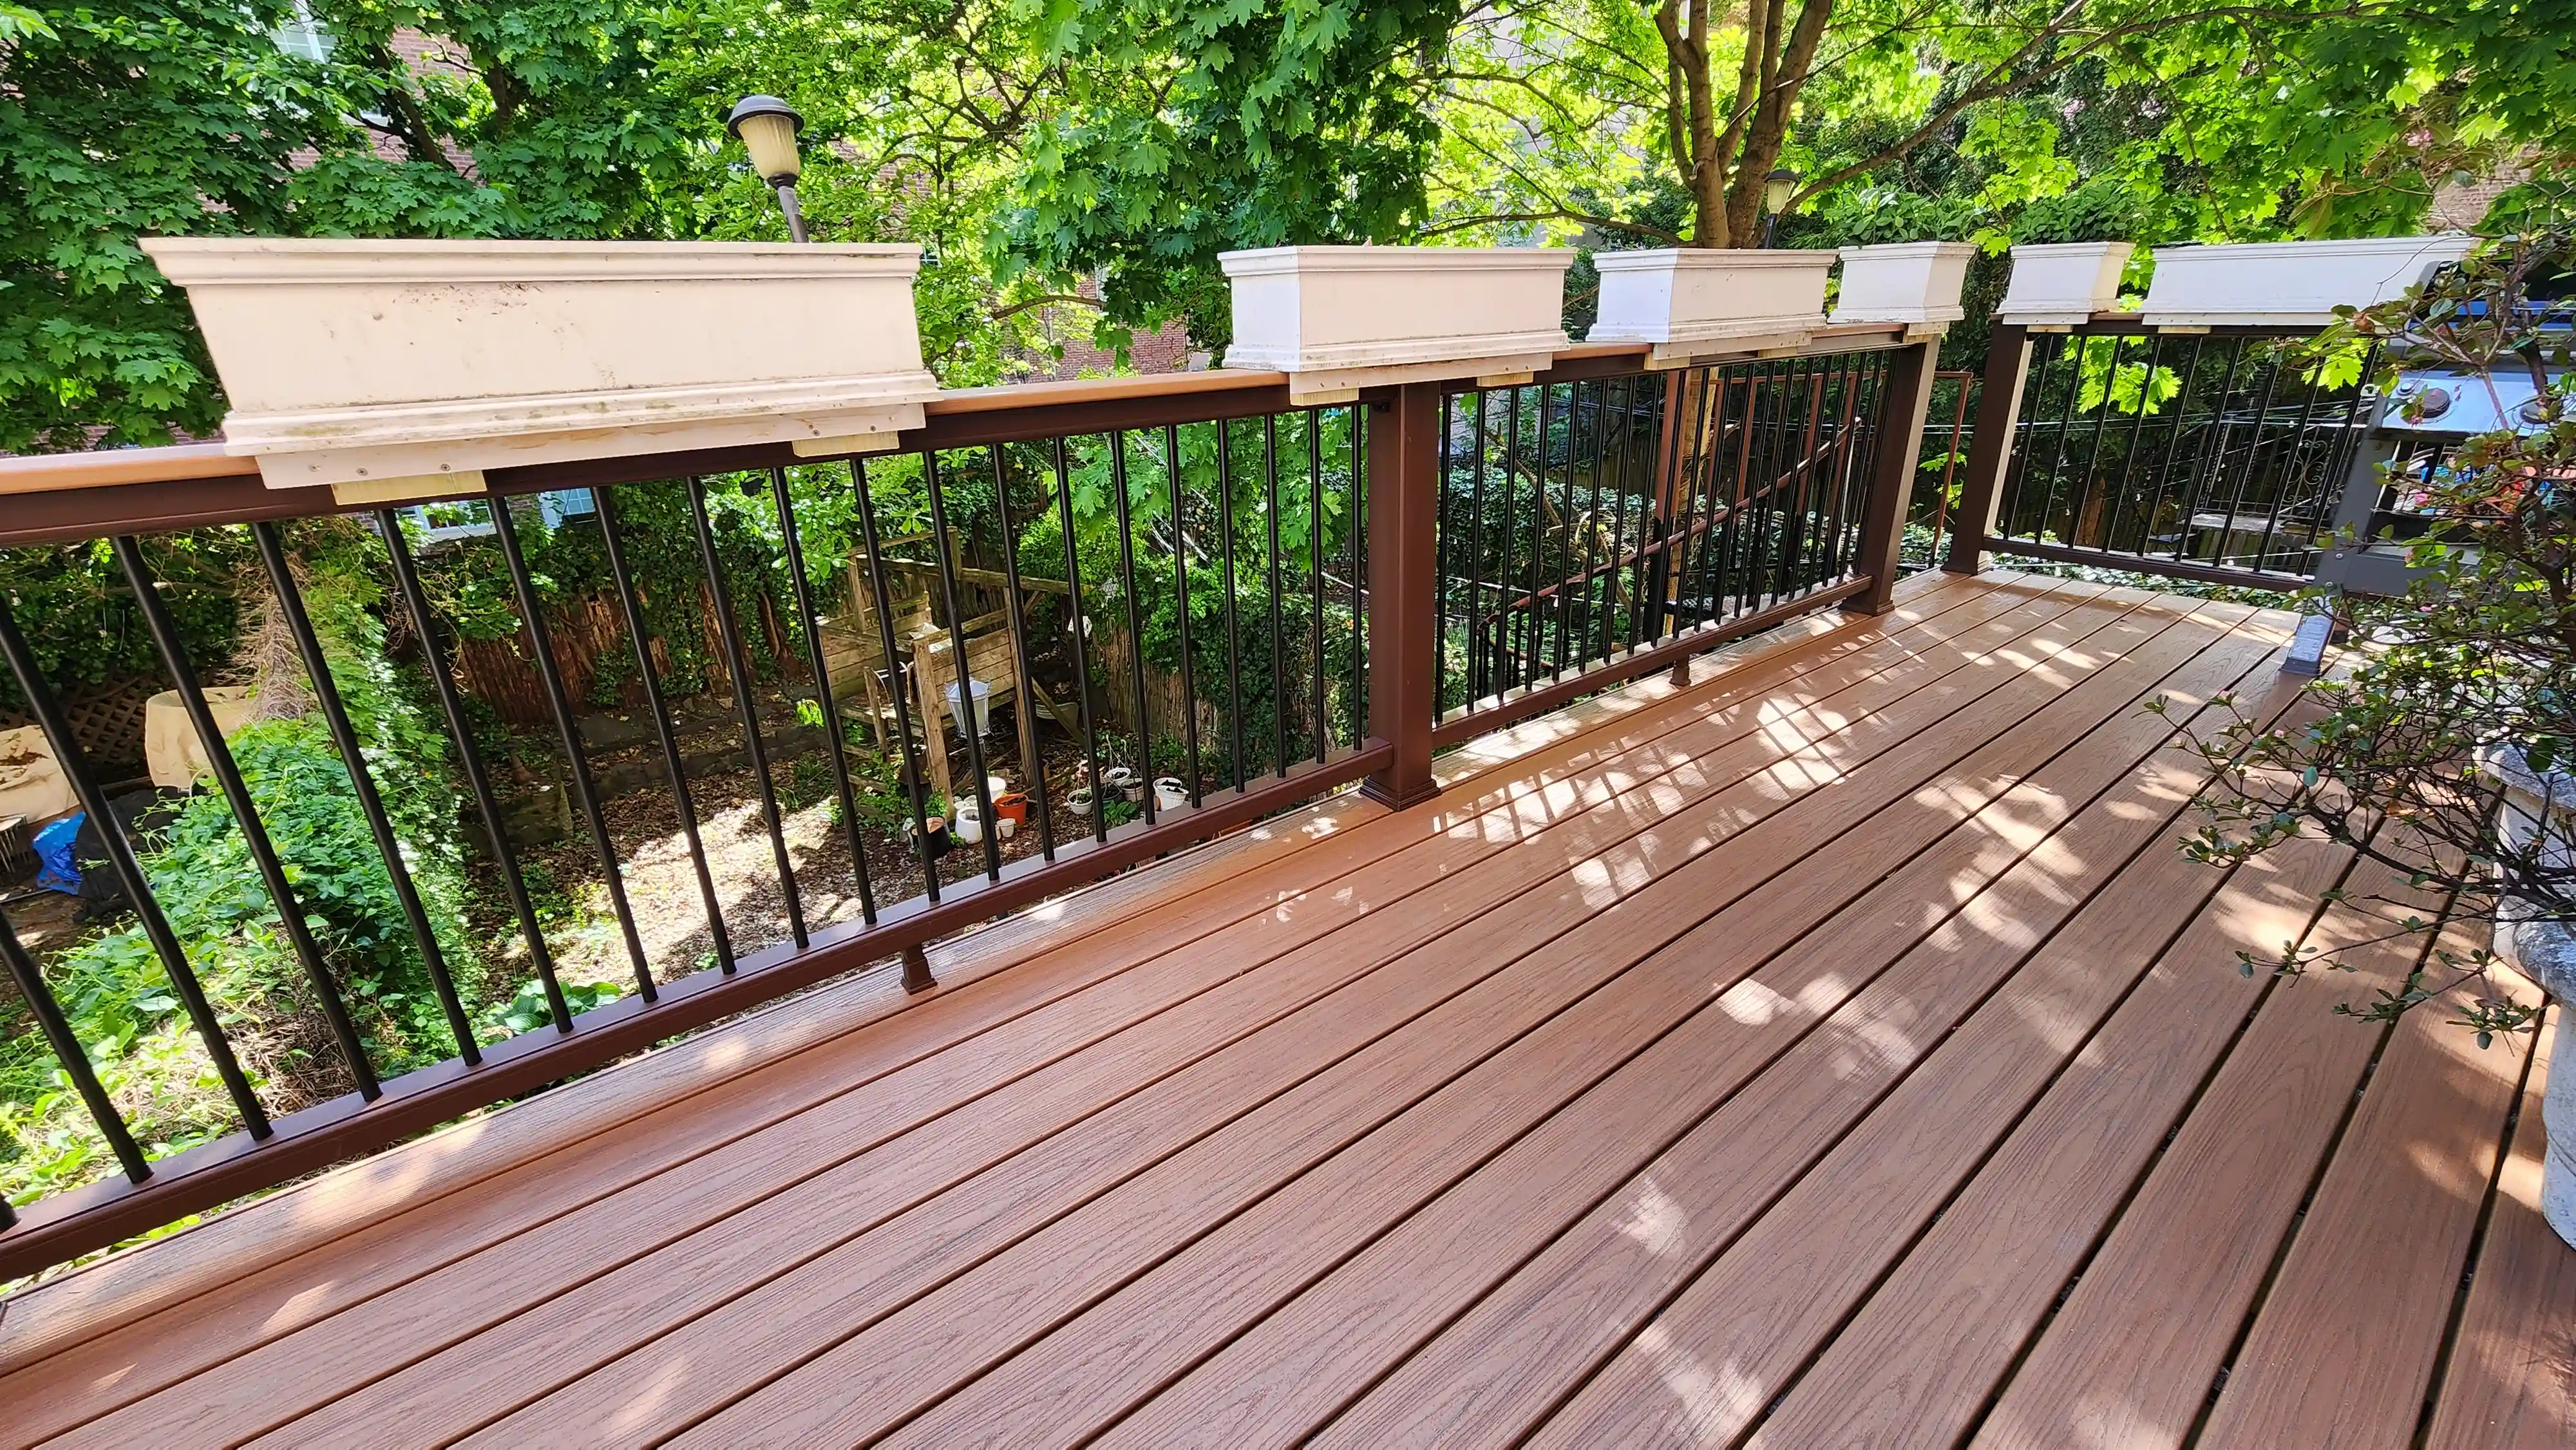
Elevated Composite Deck with Spiral Staircase in Brooklyn

Your Space Could Be Next

Your Space Could Be Next

NYC HIC License Number: 2049861-DCA

Address:📍3623 15th Ave, Brooklyn, NY 11218, United States

Follow Our Socials

Areas Served

Park Slope

Brooklyn Heights

Carroll Gardens

Upper West Side

Chelsea

Tribeca

NYC HIC License Number: 2049861-DCA

Address:📍3623 15th Ave, Brooklyn, NY 11218, United States

Follow Our Socials