Composite Rooftop Terrace with Garden in Brooklyn

Composite Rooftop Terrace with Garden in Brooklyn

Composite Rooftop Terrace with Garden in Brooklyn

Size

Approx. 400–450 sq ft

Materials

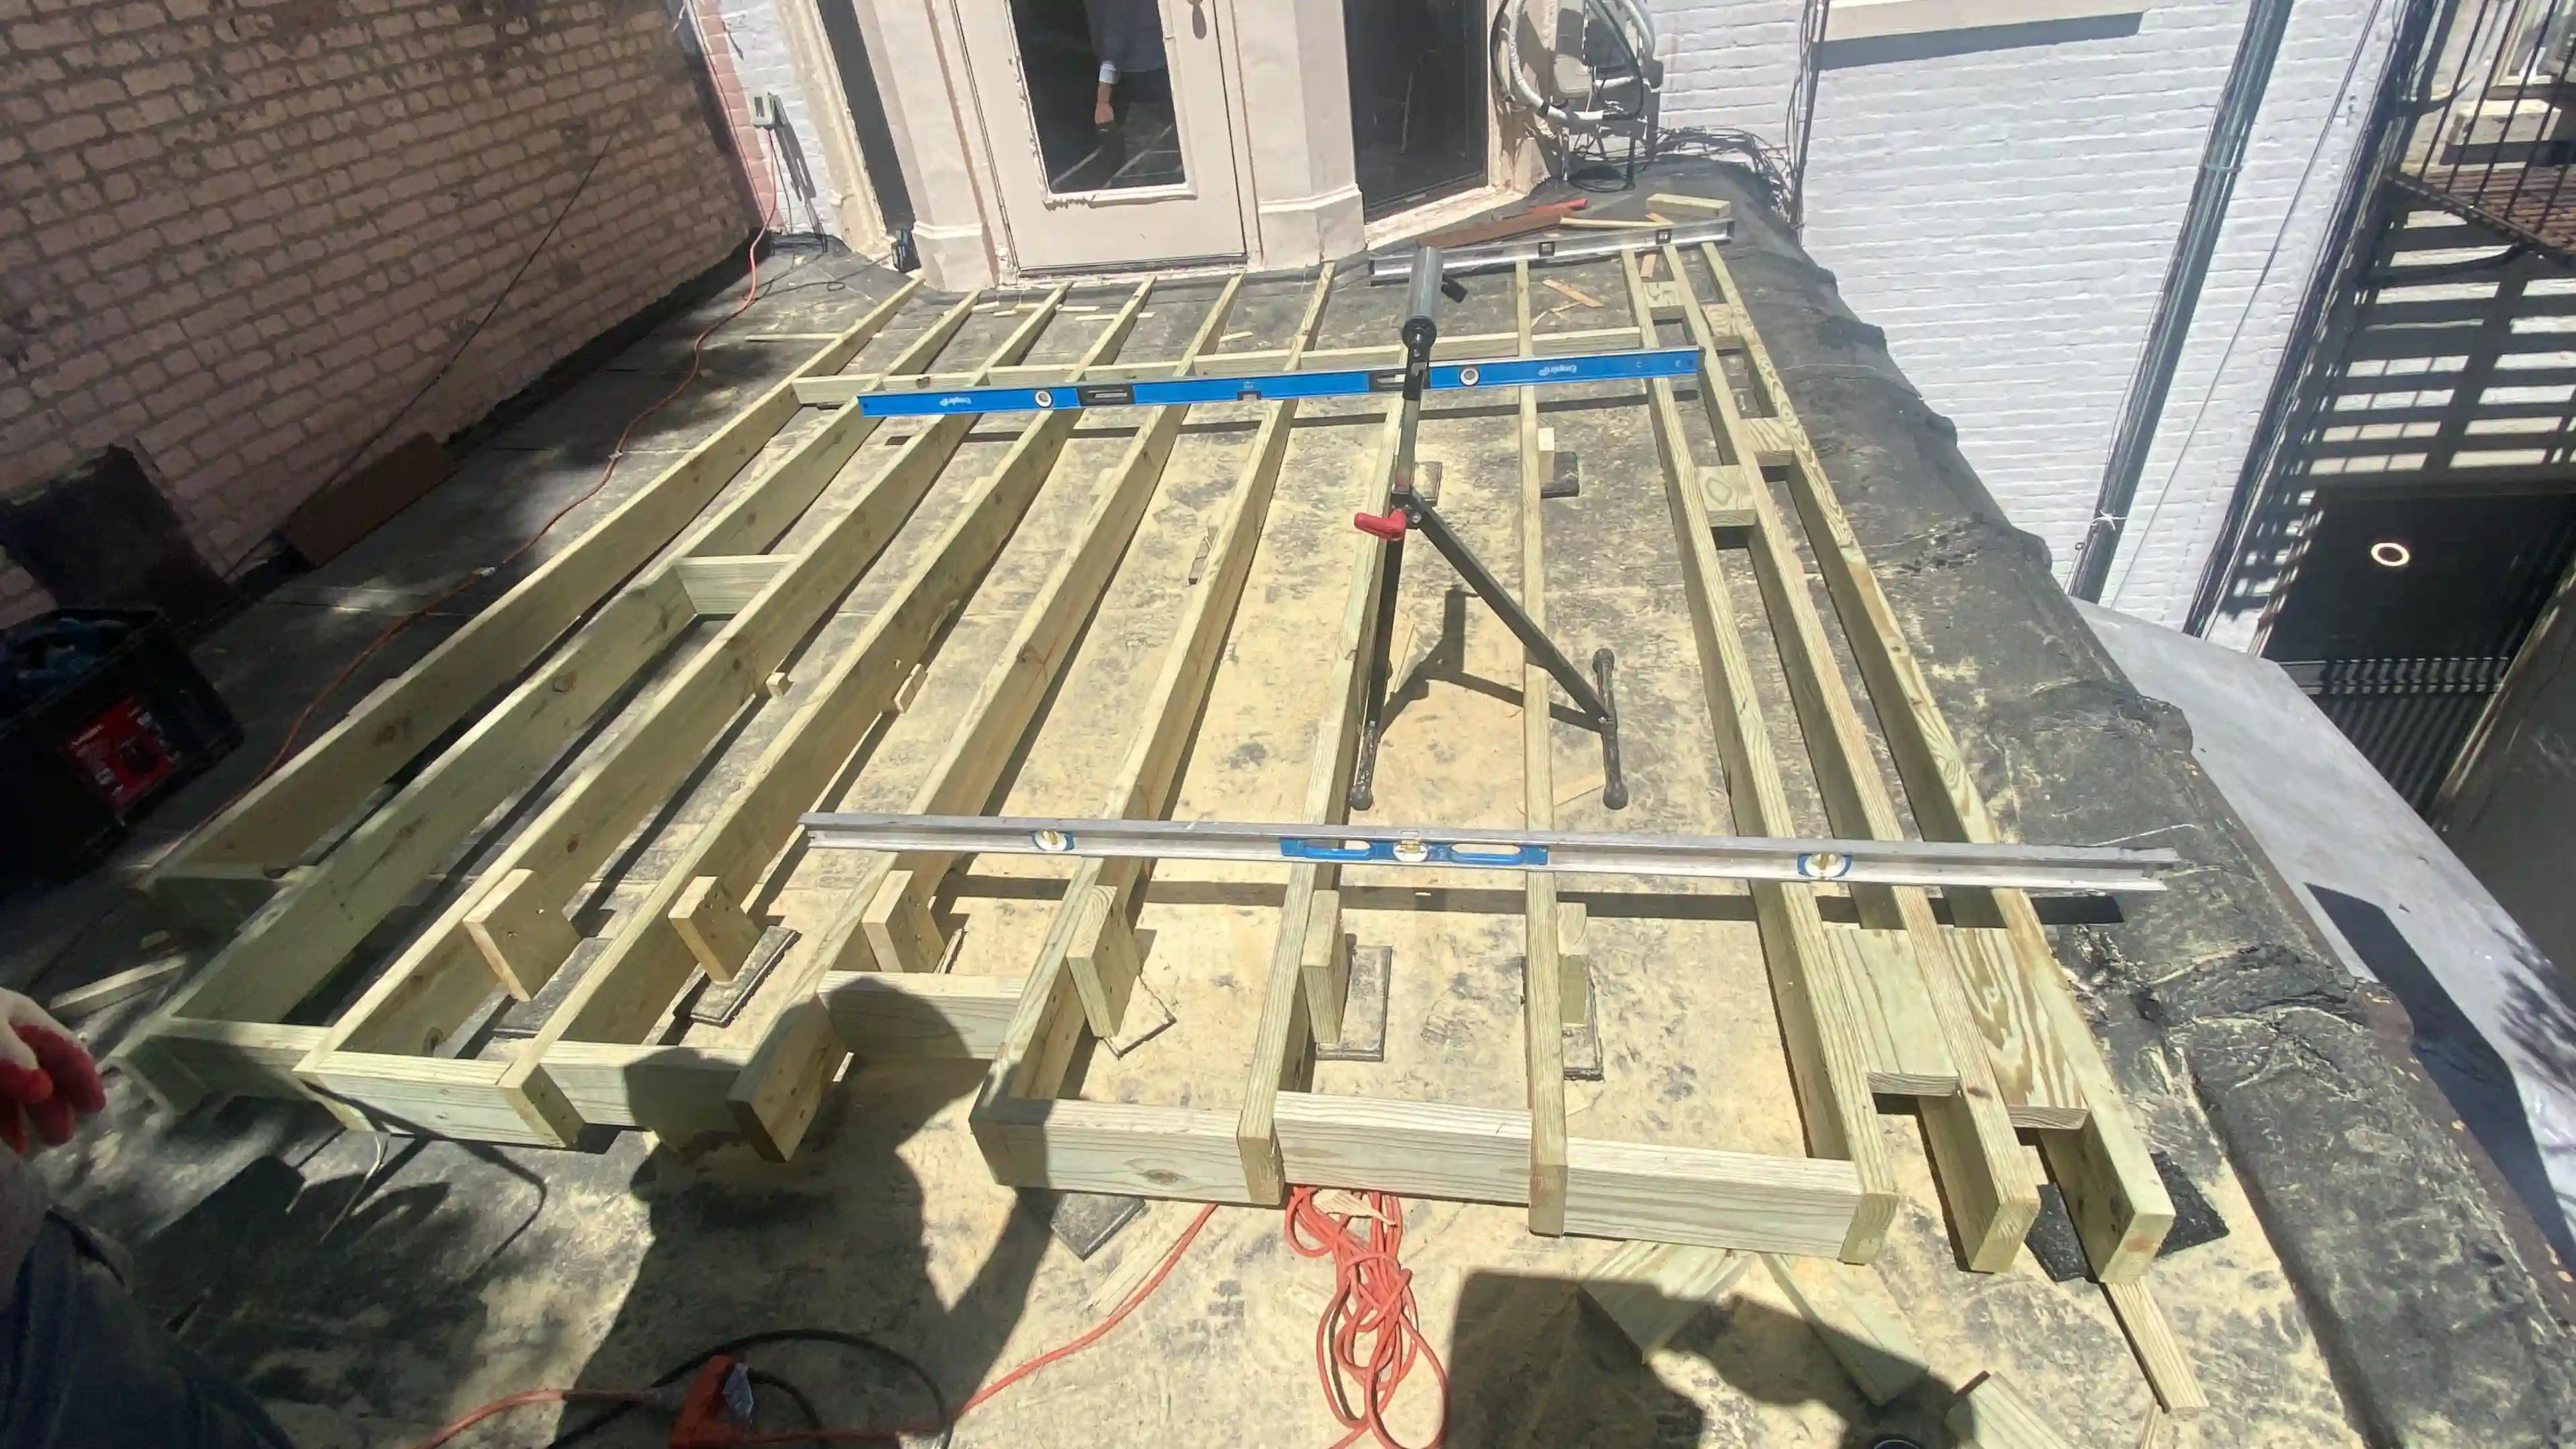
Composite decking (brown tone), pressure-treated framing with sleeper system, black aluminum railing, composite fascia, stone paver umbrella base

Location

Brooklyn, New York

Timeline

3–4 weeks

Date

Jul 2026

Features

Rooftop deck over rear extension Black aluminum perimeter railing Dedicated dining zone Grill/cooking station Lounge seating area Perimeter and interior container plantings String lighting along railing Freestanding umbrella for shade Direct interior access from upper floor

Size

Approx. 400–450 sq ft

Materials

Composite decking (brown tone), pressure-treated framing with sleeper system, black aluminum railing, composite fascia, stone paver umbrella base

Location

Brooklyn, New York

Timeline

3–4 weeks

Date

Jul 2026

Features

Rooftop deck over rear extension Black aluminum perimeter railing Dedicated dining zone Grill/cooking station Lounge seating area Perimeter and interior container plantings String lighting along railing Freestanding umbrella for shade Direct interior access from upper floor

Size

Approx. 400–450 sq ft

Timeline

3–4 weeks

Materials

Composite decking (brown tone), pressure-treated framing with sleeper system, black aluminum railing, composite fascia, stone paver umbrella base

Date

Jul 2026

Location

Brooklyn, New York

Features

Rooftop deck over rear extension Black aluminum perimeter railing Dedicated dining zone Grill/cooking station Lounge seating area Perimeter and interior container plantings String lighting along railing Freestanding umbrella for shade Direct interior access from upper floor

Project Overview

Project Overview

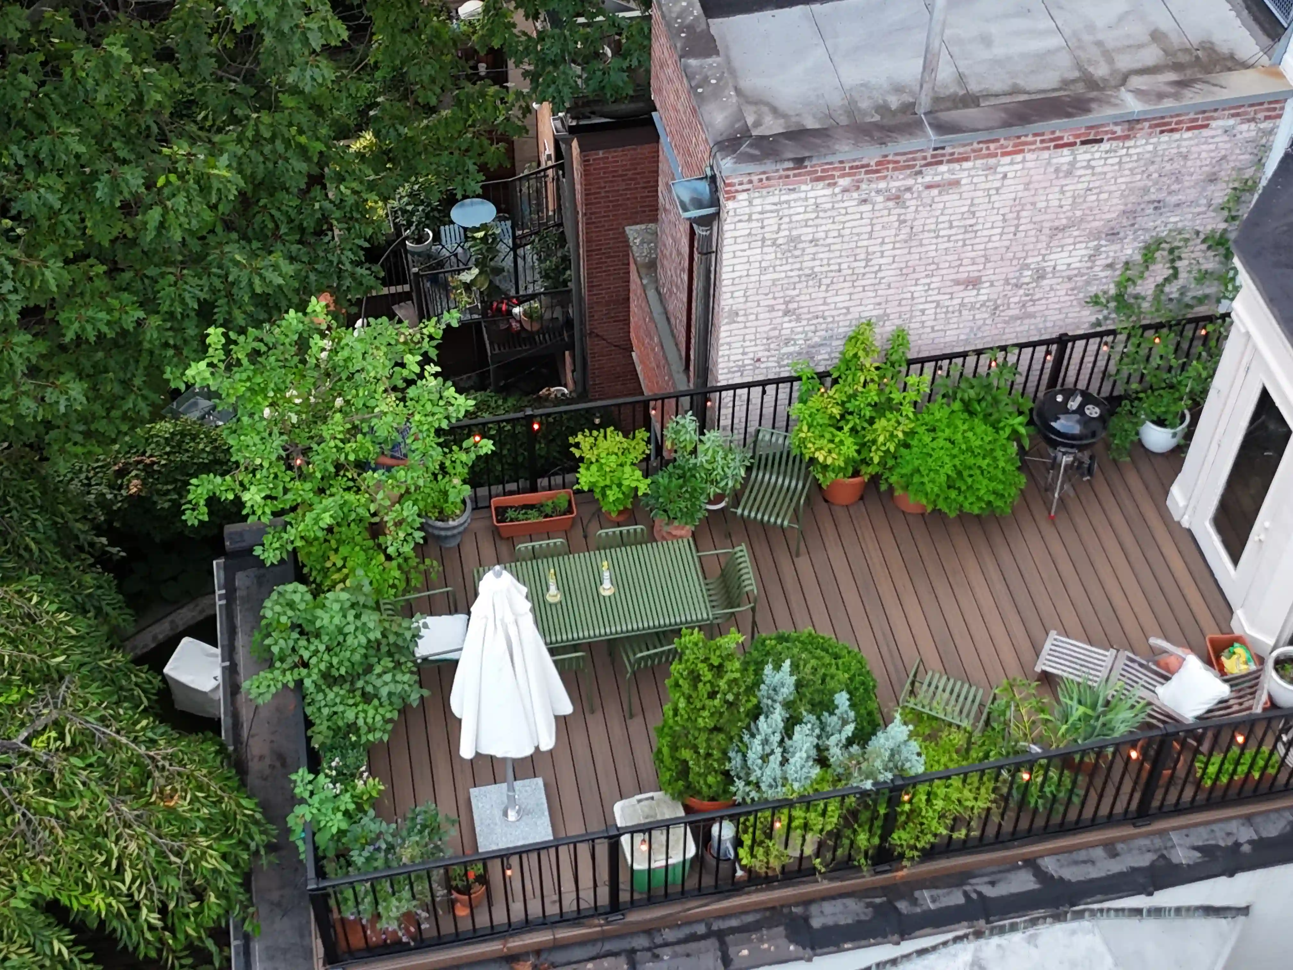
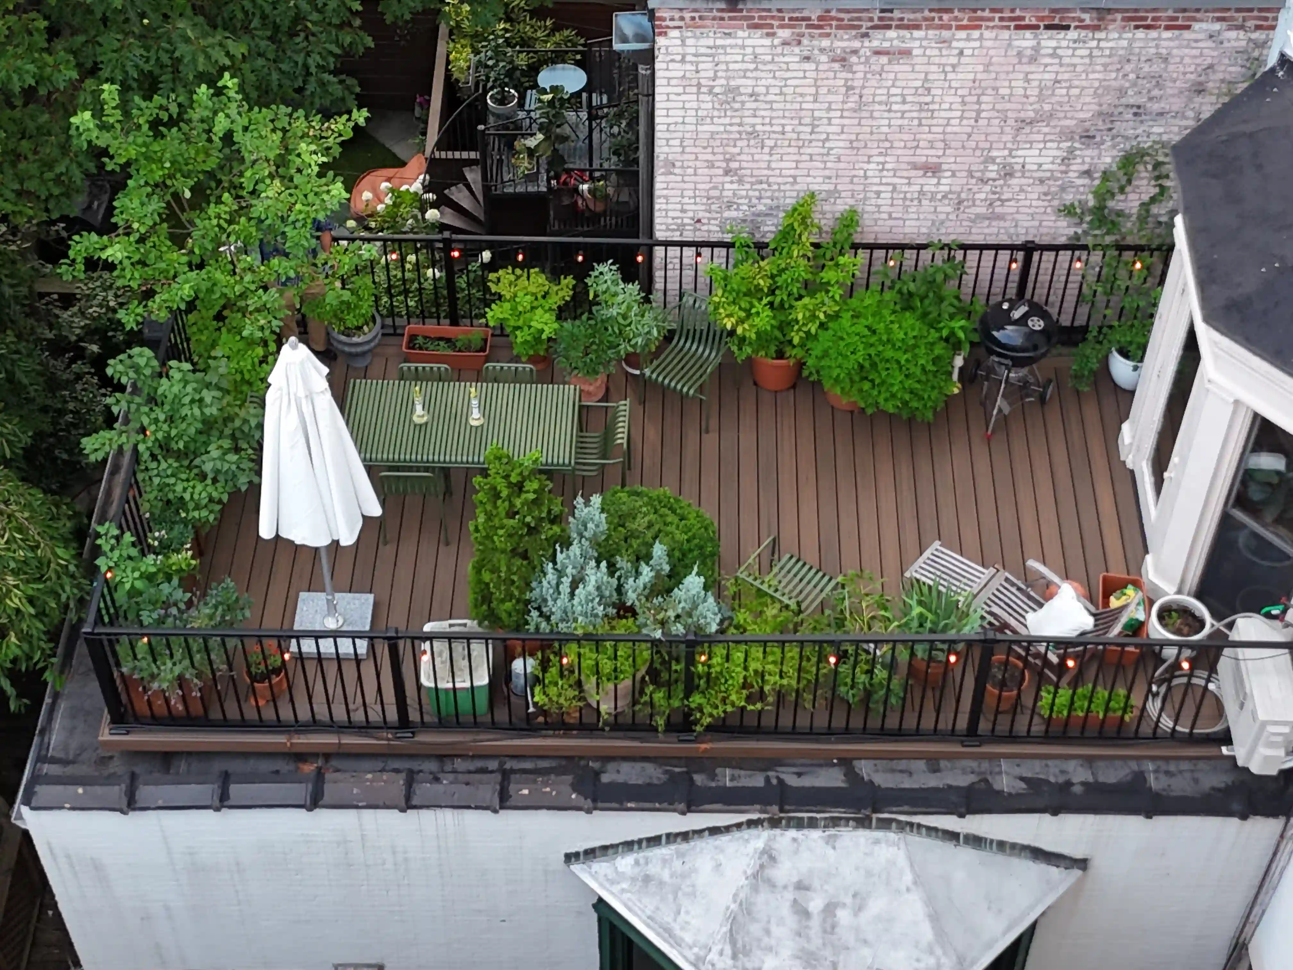
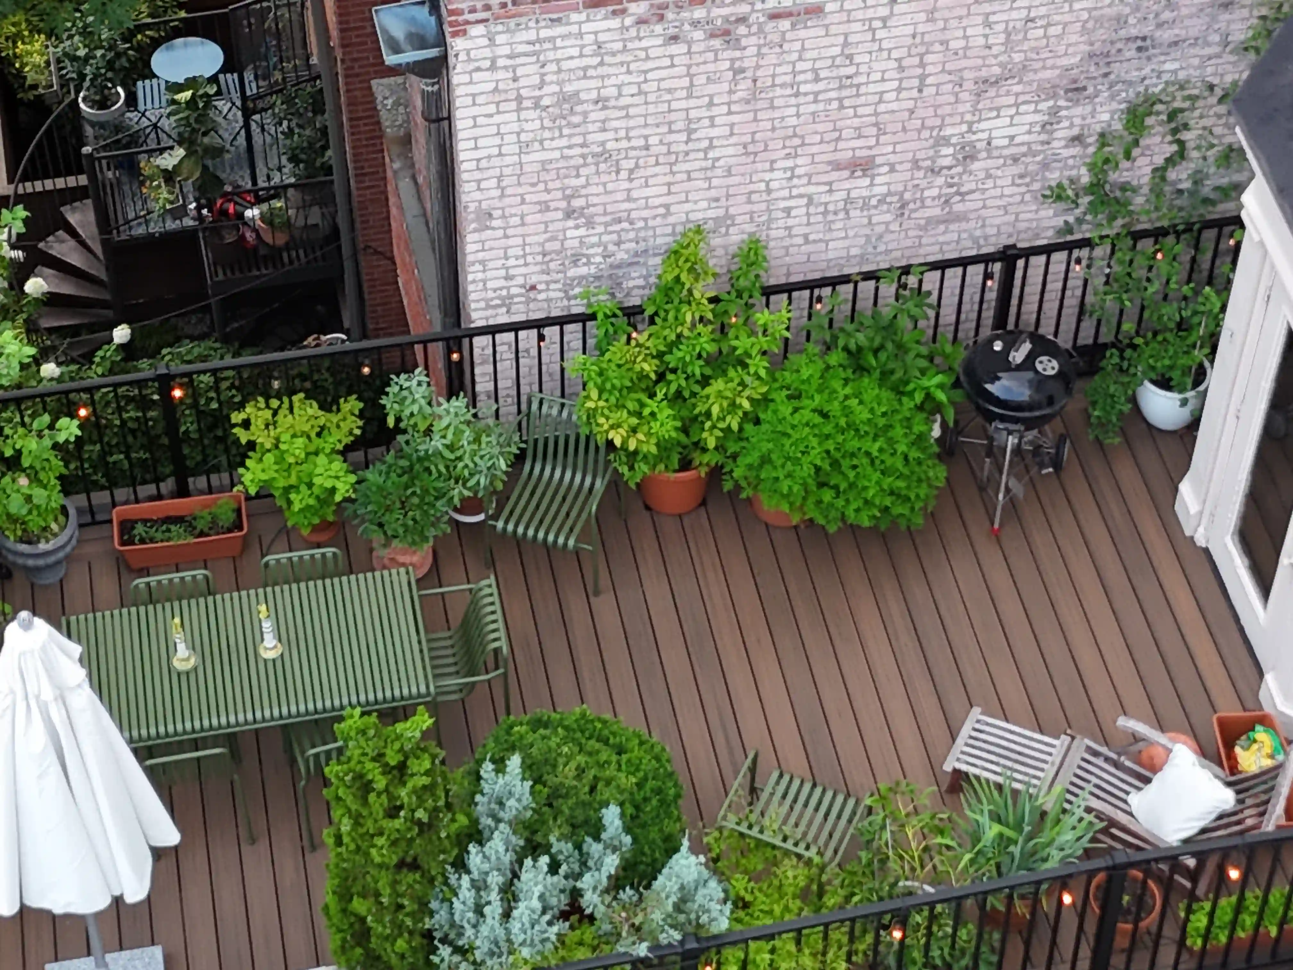
Rooftop deck built over the rear extension of a Brooklyn rowhouse, converting an unused roof into a full outdoor living space. Low-maintenance composite decking in a warm brown tone runs the length of the roof, framed by black aluminum railing that keeps sightlines open to the surrounding tree canopy. The layout is zoned for daily use — a dining area with table and chairs at the center, a grilling station along one edge, and a lounge corner with seating. Container plantings in terracotta and stone pots line the perimeter and break up the deck interior, creating a layered garden effect with evergreens, shrubs, and herbs. String lighting along the railing extends the space into the evening, and direct access from the upper floor makes it a natural extension of the interior.
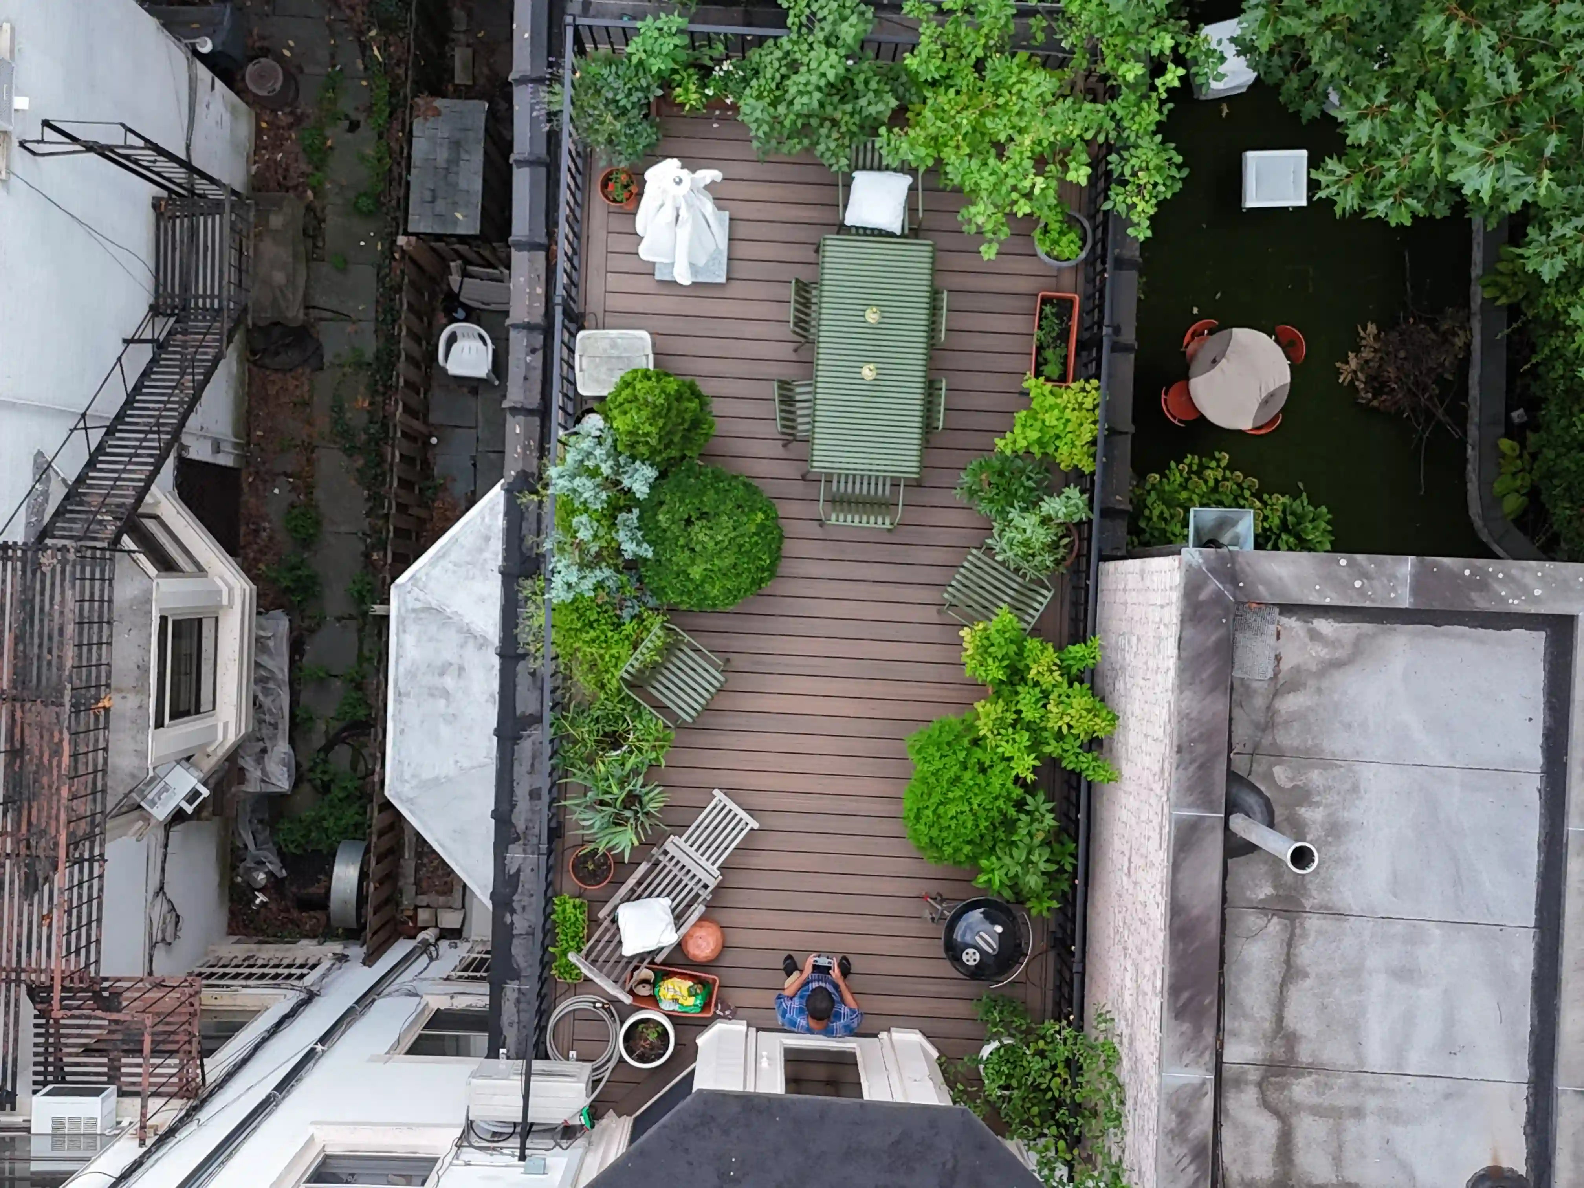
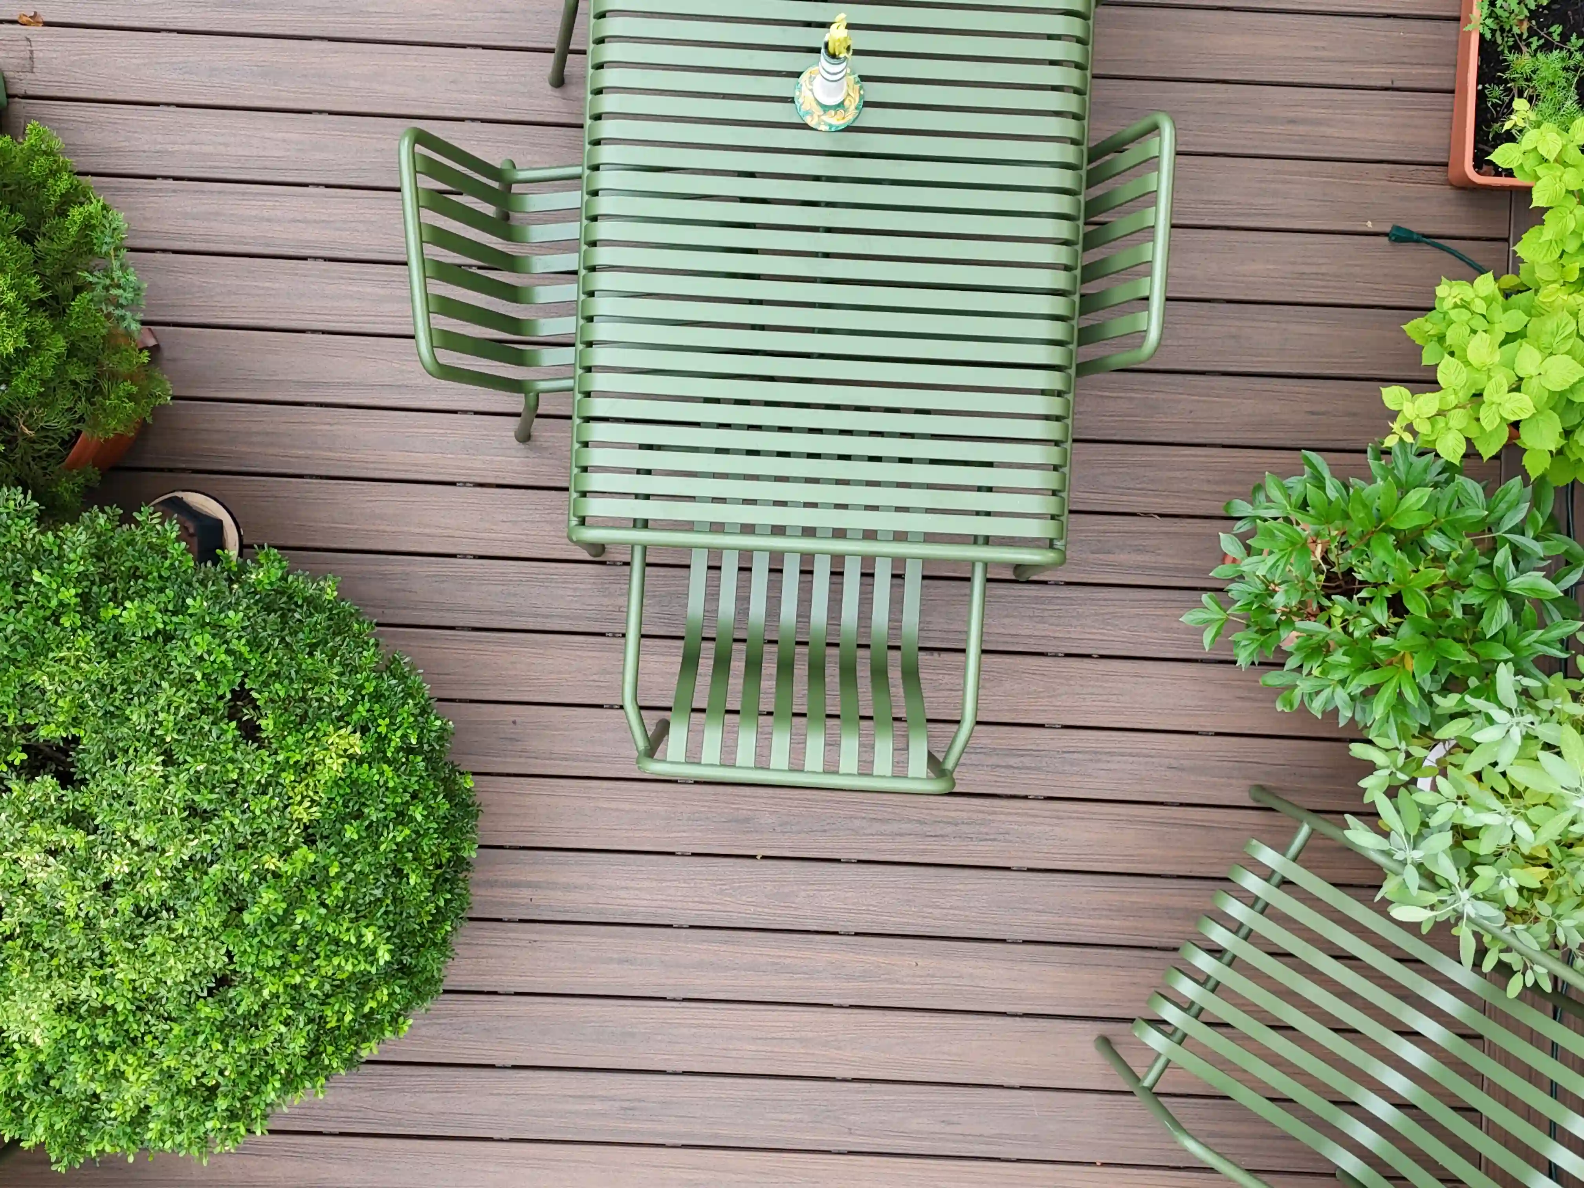
Composite Rooftop Terrace with Garden in Brooklyn

Your Space Could Be Next

Your Space Could Be Next

NYC HIC License Number: 2049861-DCA

Address:📍3623 15th Ave, Brooklyn, NY 11218, United States

Follow Our Socials

Areas Served

Park Slope

Brooklyn Heights

Carroll Gardens

Upper West Side

Chelsea

Tribeca

NYC HIC License Number: 2049861-DCA

Address:📍3623 15th Ave, Brooklyn, NY 11218, United States

Follow Our Socials